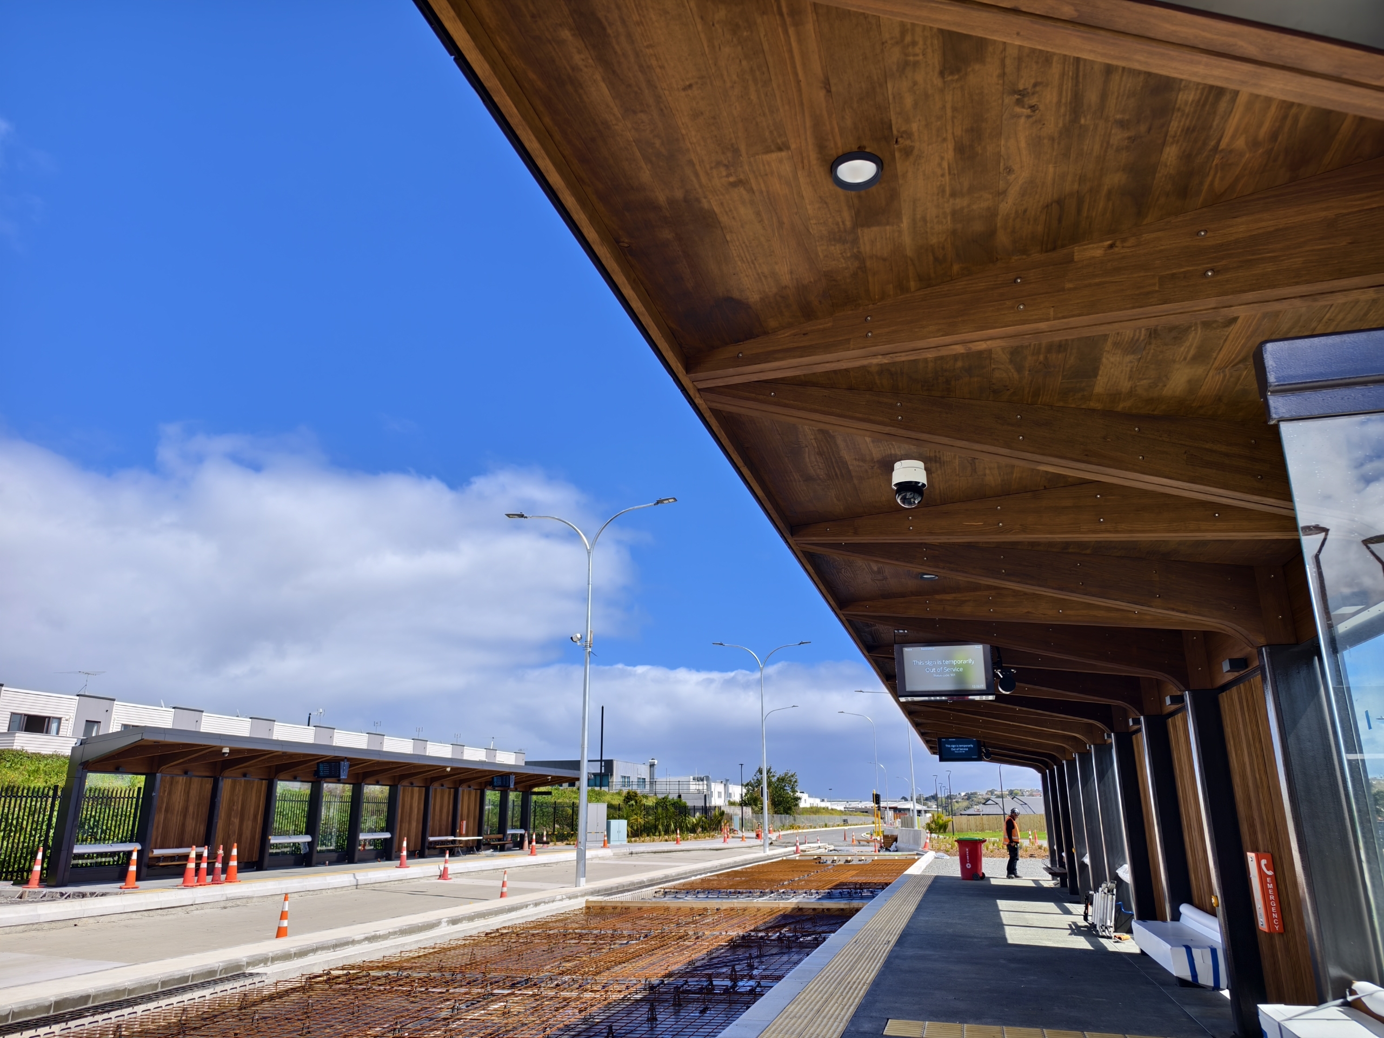
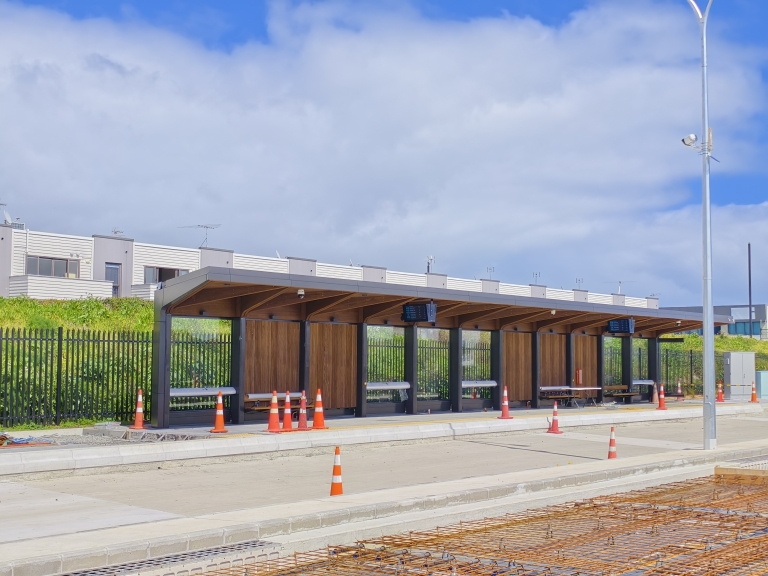
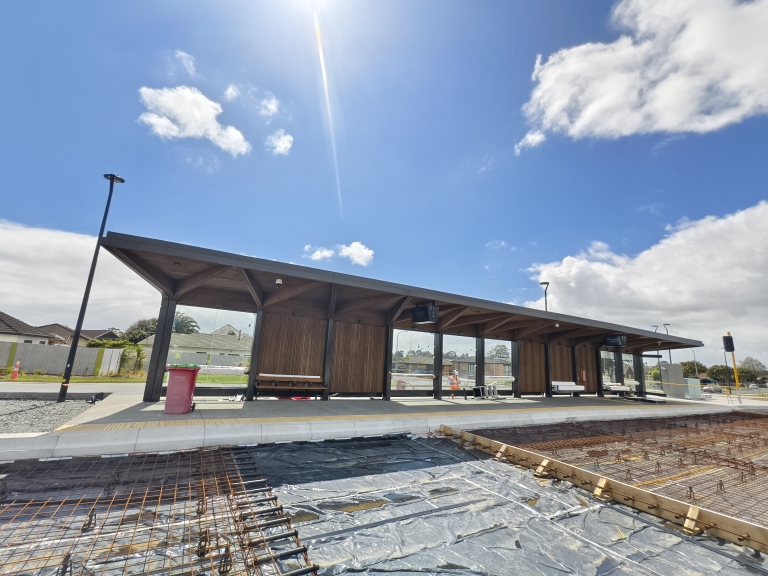
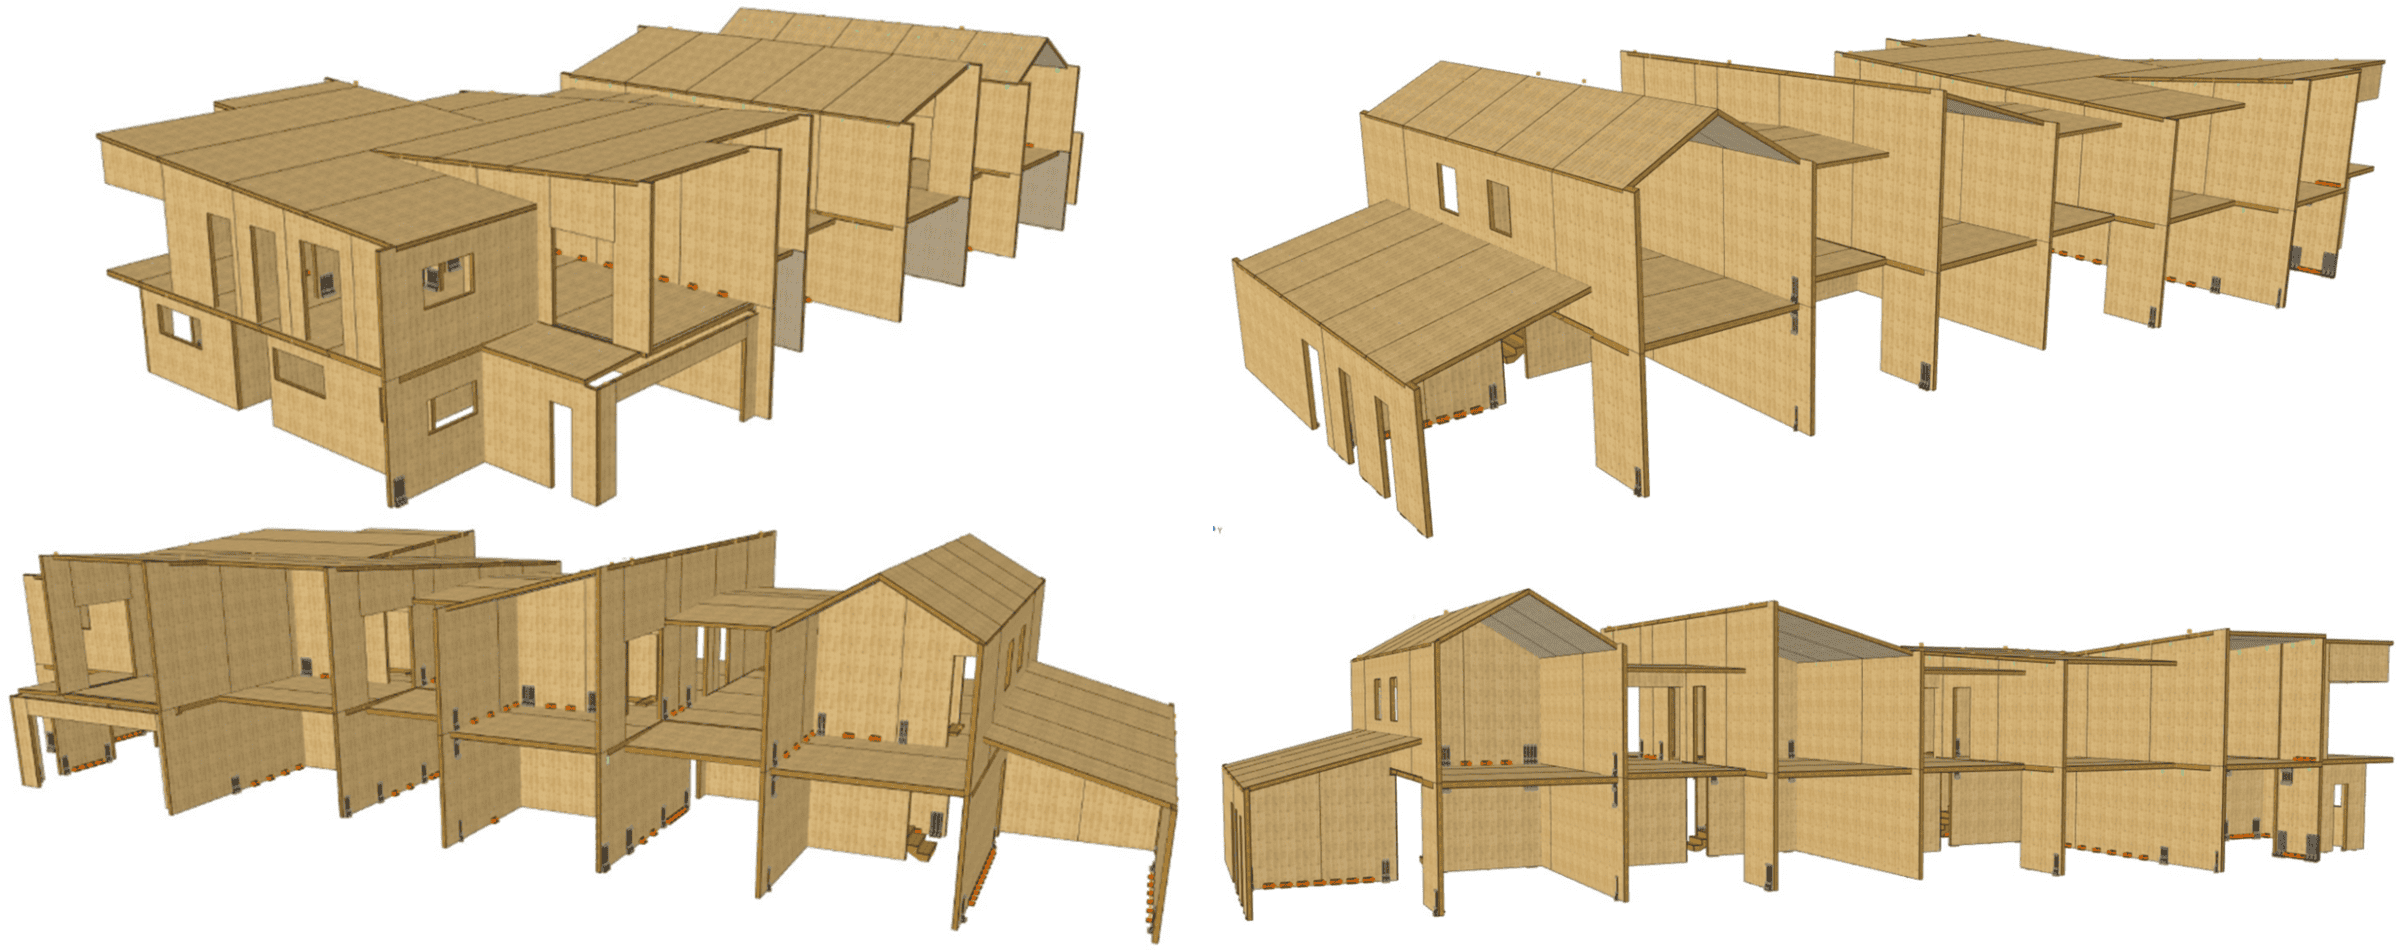
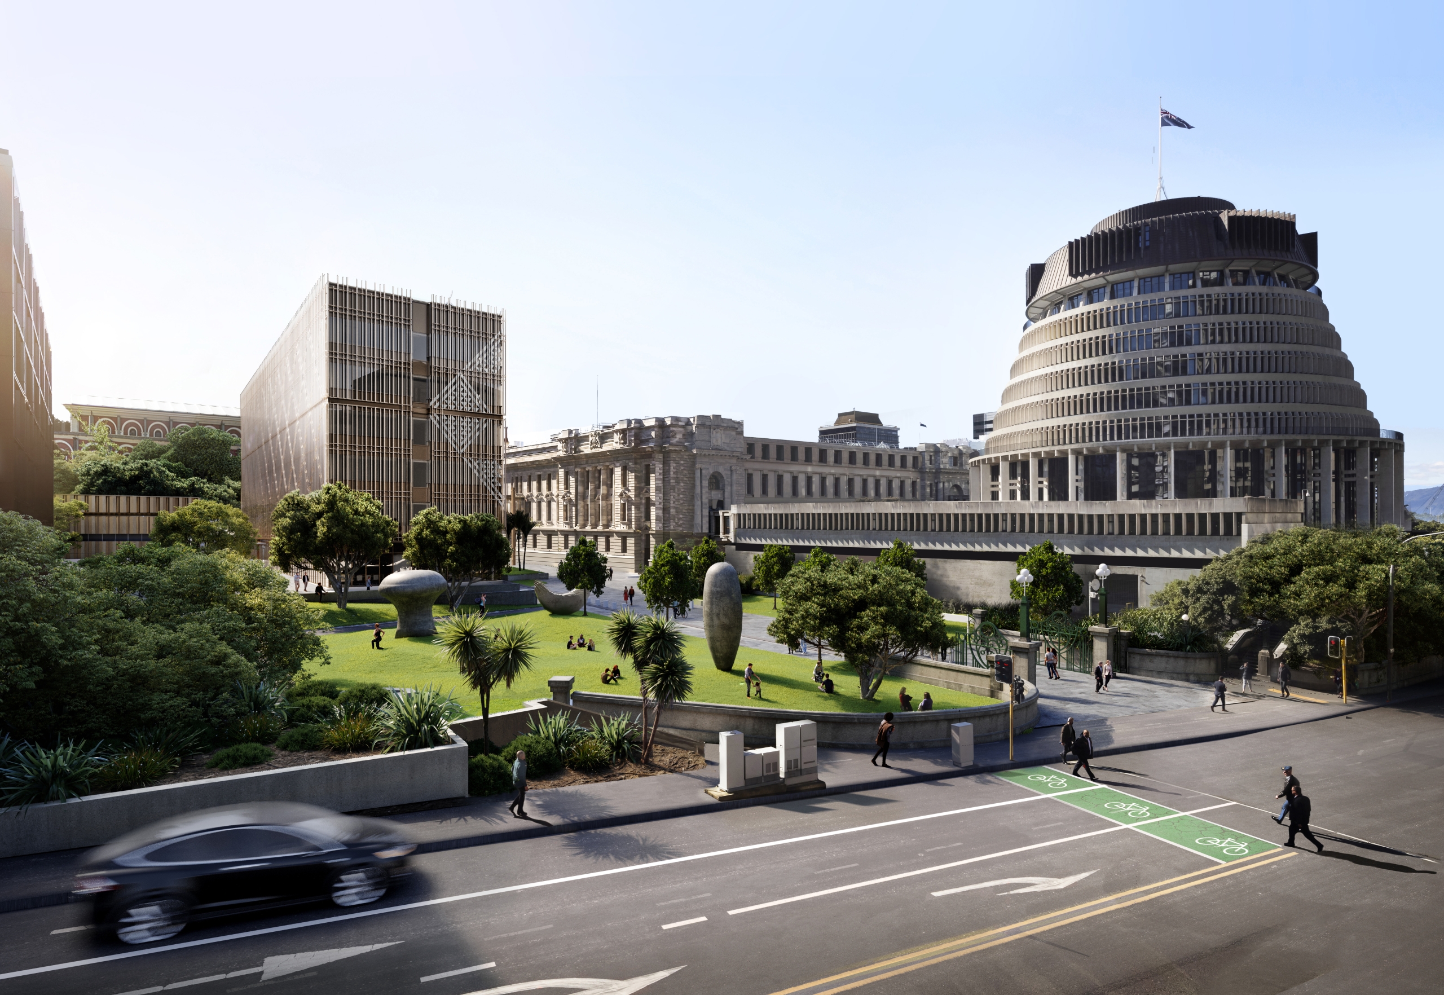
Red Stag TimberLab (RSTL) supplied mass timber roof structures for a series of bus stations along the Eastern Busway network between Pakūranga and Botany. The four new bus stations are Pōhatu near Burswood), Te Taha Wai (near Edgewater), Koata (near Riverhills), and Pakūranga. The bus station structures have been architecturally designed using a modular ‘kit of parts’ approach with consistent components used across all four stations.
The Eastern Busway is delivered by an alliance of Auckland Transport, Fletcher Construction, ACCIONA, AECOM and Jacobs, in partnership with mana whenua.
Aspec Construction was sub-contracted by the Eastern Busway Alliance who engaged RSTL as a supply partner for this project.
Hybrid Design in Action
The new Eastern Busway stations showcase the value of hybrid construction, where engineered timber and steel are combined to optimise structural performance, architectural expression, constructability, and material efficiency.
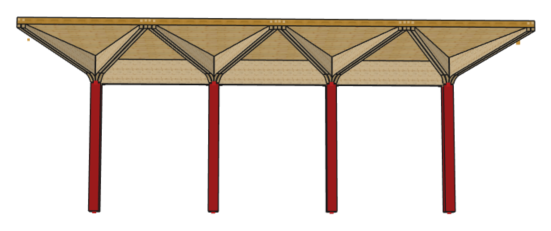
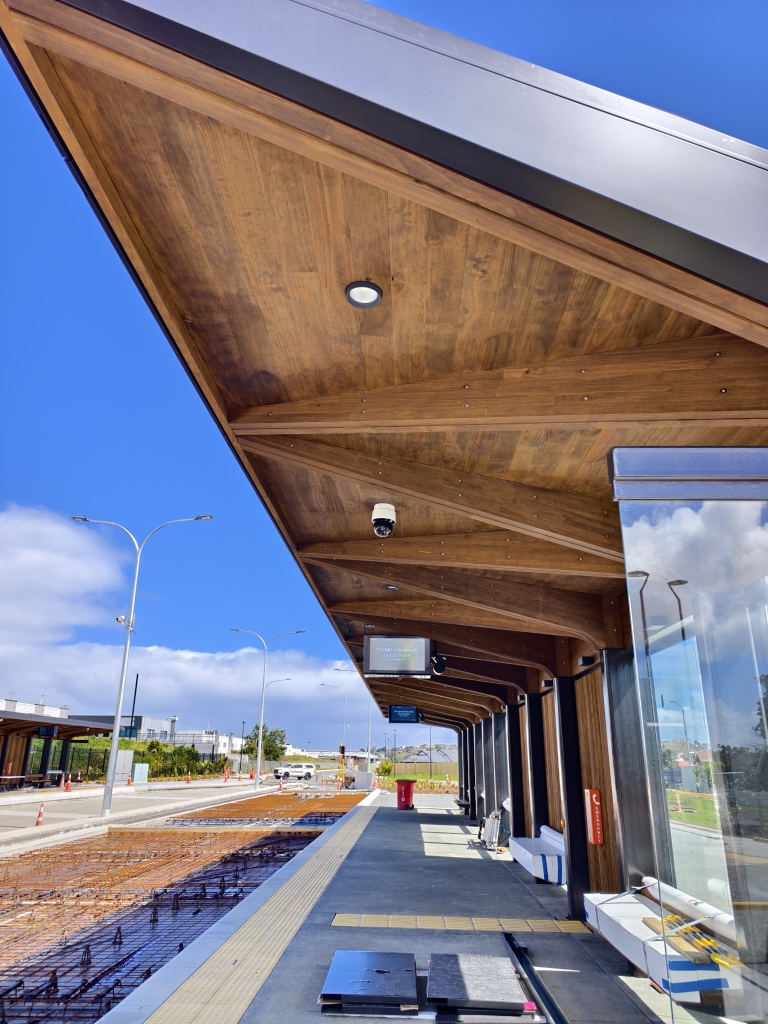
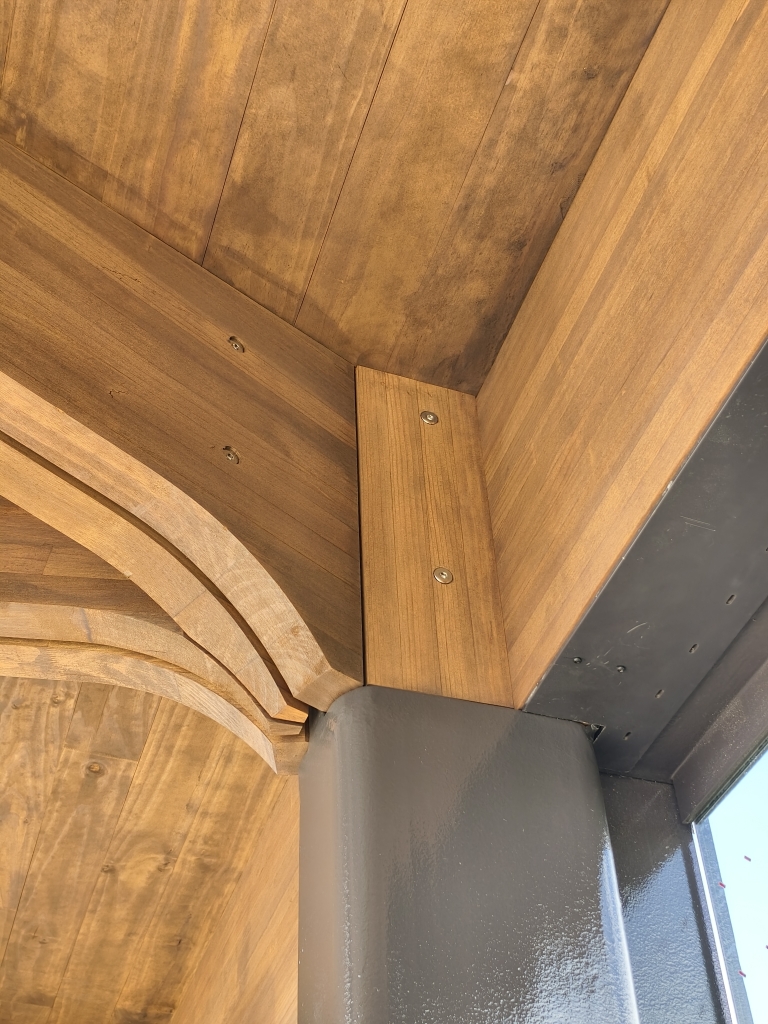
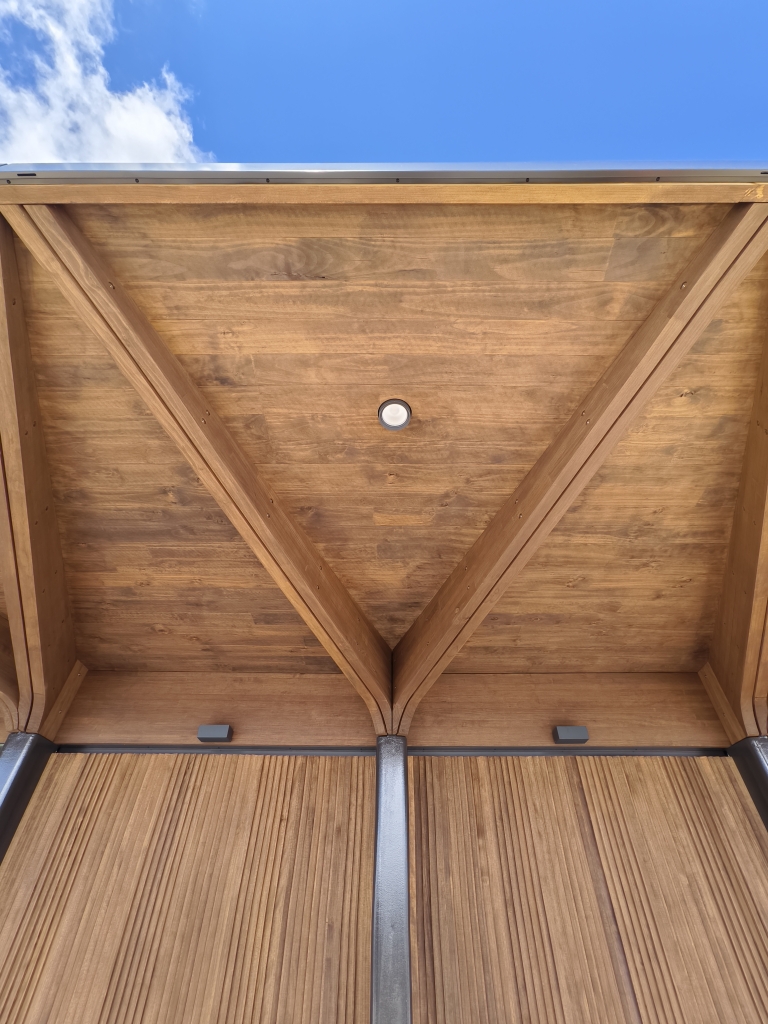
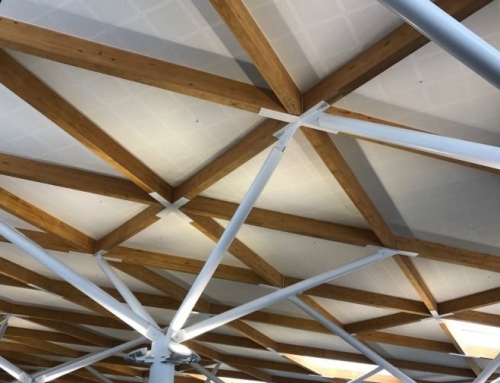
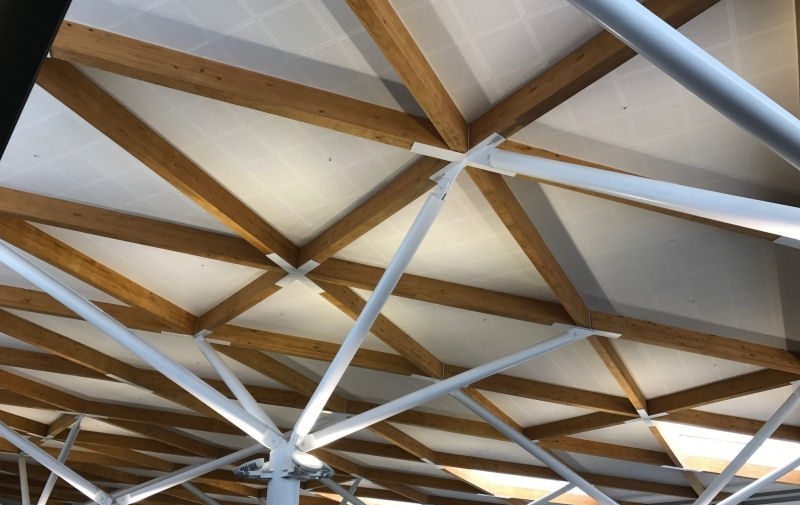
The roof system integrates CLT panels supported by curved-cut glulam flitch rafters. The steel flitch rafters were formed from twin 65mm glulam members with an internal steel plate. Rather than relying on a single material, the design leverages the unique strengths of each component to achieve an efficient and highly buildable solution.
The CLT roof panels provide a robust structural roof diaphragm while creating a clean, exposed timber soffit. Curved glulam rafters are angled diagonally in plan to enable the architectural form of the station canopies while efficiently carrying roof loads. The incorporation of steel flitch plates within the glulam assembly enhances the overall performance of the system, allowing the project team to optimise member sizes, simplify connection details, and achieve the desired structural and architectural outcomes.
The result is a refined hybrid solution that balances efficiency, design flexibility, and constructability across a highly visible piece of public infrastructure.
Digital Fabrication
RSTL was engaged to manufacture and supply the engineered timber roof structures across multiple station locations.
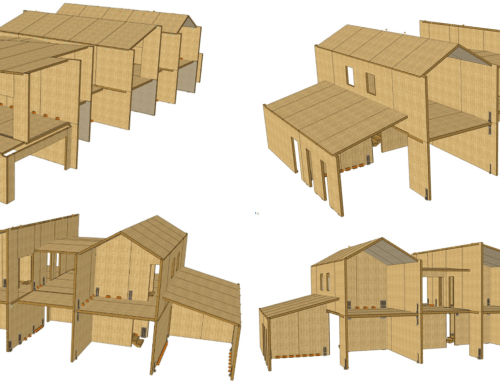
Working from the documentation supplied by the Eastern Busway team, RSTL developed fabrication-ready models and manufacturing information to support efficient production. Leveraging advanced digital modelling and CNC fabrication processes, RSTL translated the project’s design intent into precision-manufactured timber components ready for installation. This prefabricated approach significantly reduced on-site installation time across the various station sites.
Across the project, RSTL supplied:
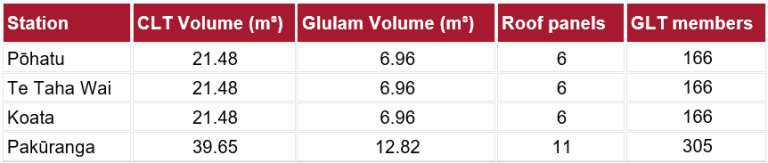
104m³ of Cross-Laminated Timber (CLT)
33.7m³ of Glulam
29 prefabricated roof panels
803 individual glulam components
Results
The Eastern Busways Stations project demonstrates how hybrid timber construction can unlock greater flexibility for infrastructure projects by combining the strengths of multiple materials within a single structural system.