

Project Overview
Across Hawke’s Bay, a new generation of buildings is emerging that reflects the region’s confidence, ambition and commitment to sustainable development. From civic infrastructure and commercial redevelopment through to industrial workplace facilities, mass timber is helping shape a new built environment.
The mass timber supply for these buildings has all been delivered between 2025 and 2026, reflecting the rapid growth of mass timber construction across Hawke’s Bay and the region’s accelerating commitment to sustainable, locally sourced building solutions.
Five projects in particular highlight this evolution:
- Te Aka, Napier’s landmark civic and cultural library facility.
- Heretaunga House, a major commercial office redevelopment in Hastings.
- Pan Pac Administration Building, a contemporary workplace supporting one of New Zealand’s leading forestry and wood products businesses.
- Woodford House Gatehouse, an educational facility showcasing the integration of CLT and glulam structural systems.
- Hawke’s Bay Airport Fire Station, demonstrating the application of mass timber in critical infrastructure and emergency services facilities.
While each project serves a different purpose, together they showcase the versatility of mass timber construction and the ability of New Zealand-grown timber products to deliver sophisticated, high-performance buildings across diverse sectors.
Building Hawke's Bay's Future
Hawke’s Bay has always been closely connected to New Zealand’s forestry and timber industries. These projects demonstrate what is possible when that resource is transformed into advanced engineered timber systems.
Collectively, the five developments incorporate:
- 6,405 m2 of CLT floor systems
- 3,880 m² of CLT roofing
- 114 m³ of glulam
- 444 m³ of LVL
- Feature CLT staircases
Across these projects, RSTL supplied structural CLT, Glulam and LVL components ranging from highly engineered floor diaphragms, seismic walls, exposed architectural stair elements and primary structural frames. The result is a portfolio that demonstrates the scalability of engineered timber, from a 900 m² commercial workplace through to major civic infrastructure and multi-level commercial redevelopment.
Te Aka
A Civic Landmark Built Around Community
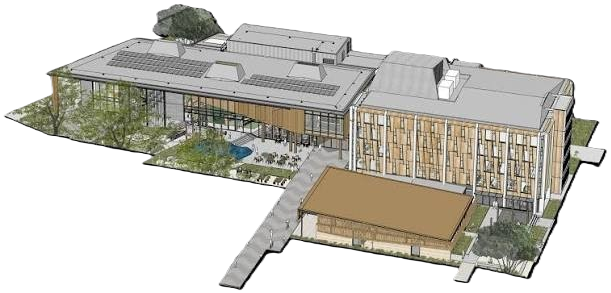
Architect: Athfield Architects
Structural Engineer: Dunning Thornton Consultants
Constructor: MCL Stead
As one of Hawke’s Bay’s most significant civic developments, Te Aka was conceived as a gathering place for community, culture and learning.
The project incorporates:
- 975 m² of CLT flooring
- 159 m² of CLT wall
- 1,521 m² of CLT roofing
- 3.5 m³ of CLT Stairs
- 24.5 m³ of Glulam
- 76 m³ of LVL
- Structural CLT wall systems
- Architectural CLT feature stairs
- Exposed timber bleacher seating and gathering spaces
The building required substantial roof spans and large-format floor panels, with CLT used not only as structure but also as a visible architectural finish in key public spaces. Feature bleacher seating and exposed stair elements showcase timber’s ability to create warm, welcoming environments while maintaining structural performance.
Red Stag TimberLab supplied the CLT components and jointly supplied the LVL components with TimberSpan, demonstrating how collaboration within the mass timber industry can support successful project outcomes.
By combining visually exposed mass timber elements within complex civic architecture, Te Aka demonstrates how engineered timber can help create public buildings that feel both contemporary and deeply connected to place.
Heretaunga House
Reinventing Commercial Space with Mass Timber
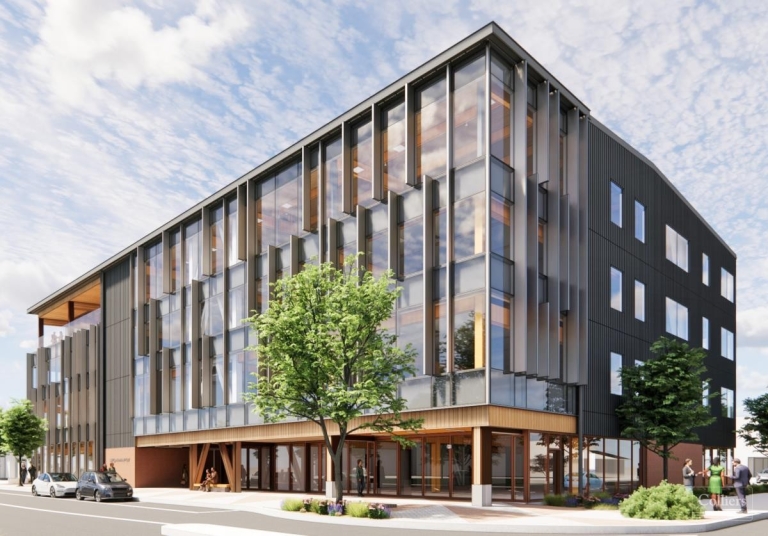
Architect: Athfield Architects
Structural Engineer: Dunning Thornton Consultants
Constructor: LT McGuinness
Developer: TUMU Group
Heretaunga House represents a significant investment in Hastings’ commercial future.
The project incorporates:
- 4,143 m² of CLT flooring across multiple levels
- 725 m² of CLT wall systems
- 1,393 m² of CLT roofing
- Multi-level CLT stair systems
- Large-scale prefabricated floor and wall assemblies
- LVL primary structural frame was supplied by TimberSpan
Designed as a multi-storey commercial redevelopment, Heretaunga House highlights one of the major advantages of mass timber construction: the ability to rapidly install large-format structural components while reducing onsite construction complexity.
The project includes visually exposed timber elements in public and occupied areas. Extensive CLT floor plates, core walls and stair systems contribute to a building that balances architectural quality with structural efficiency.
A coordinated procurement approach brought together Red Stag TimberLab and TimberSpan to supply the project’s mass timber components, combining their capabilities to deliver a successful outcome for the client.
Pan Pac Administration Building
Timber Supporting the Industry
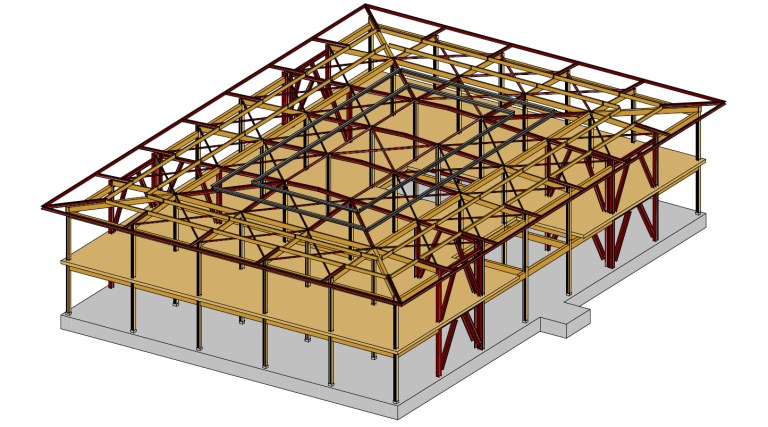
Architect: Architecture HDT
Structural Engineer: Aurecon
Constructor: MCL Stead
For a business deeply connected to forestry and wood products, the Pan Pac Administration Building provides a fitting example of engineered timber in practice.
The project incorporates:
- 918 m² of CLT flooring
- 580 m² of CLT roofing
- 66 m2 of internal CLT wall systems
- Exposed CLT stair elements
- 63 m3 glulam beams and columns
The building demonstrates how mass timber can deliver high-quality workplace environments while supporting strong sustainability outcomes. CLT floor and roof systems combine with Glulam beams and columns to create a warm and efficient administrative facility.
The building is designed to achieve an open plan layout to create flexibility for future use. The use of timber within commercial office buildings reinforces the growing acceptance of mass timber as a mainstream structural material, capable of performing in a wide range of applications.
Woodford House
Reinventing Commercial Space with Mass Timber

Architect: RTA Studio
Structural Engineer: Strata Group
Constructor: Gemco Construction
The Woodford House Gatehouse demonstrates how engineered timber can combine both CLT and Glulam to create a highly efficient and architecturally expressive building for the education sector.
The project incorporates:
- 369 m² of CLT flooring
- 247 m² of CLT wall systems
- 323 m² of CLT roofing
- 4.3 m3 of architectural CLT stair systems
- 19 m³ Glulam Portal Frames
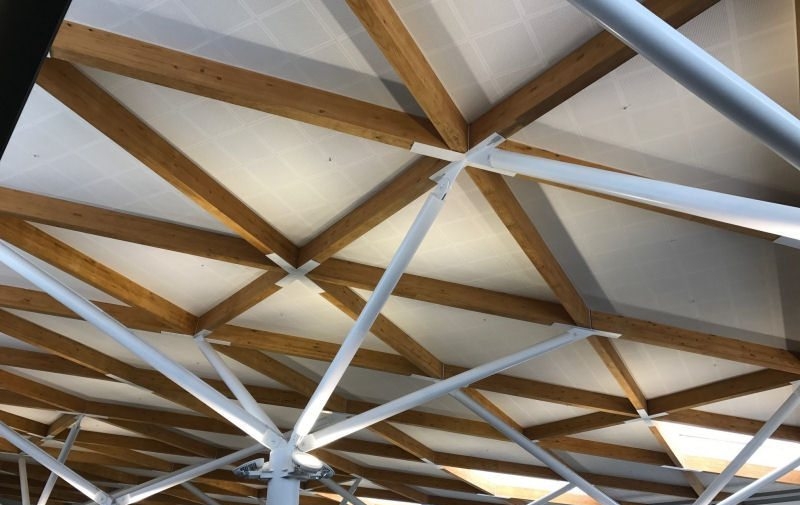
A defining feature of the project is the use of large glulam portal frames manufactured from GL10 structural Radiata Pine. These exposed timber elements provide long-span structural capability while contributing warmth and character to the building’s architectural expression. The combination of precision-machined glulam portals with factory-manufactured CLT panels enabled a highly coordinated prefabricated construction approach.
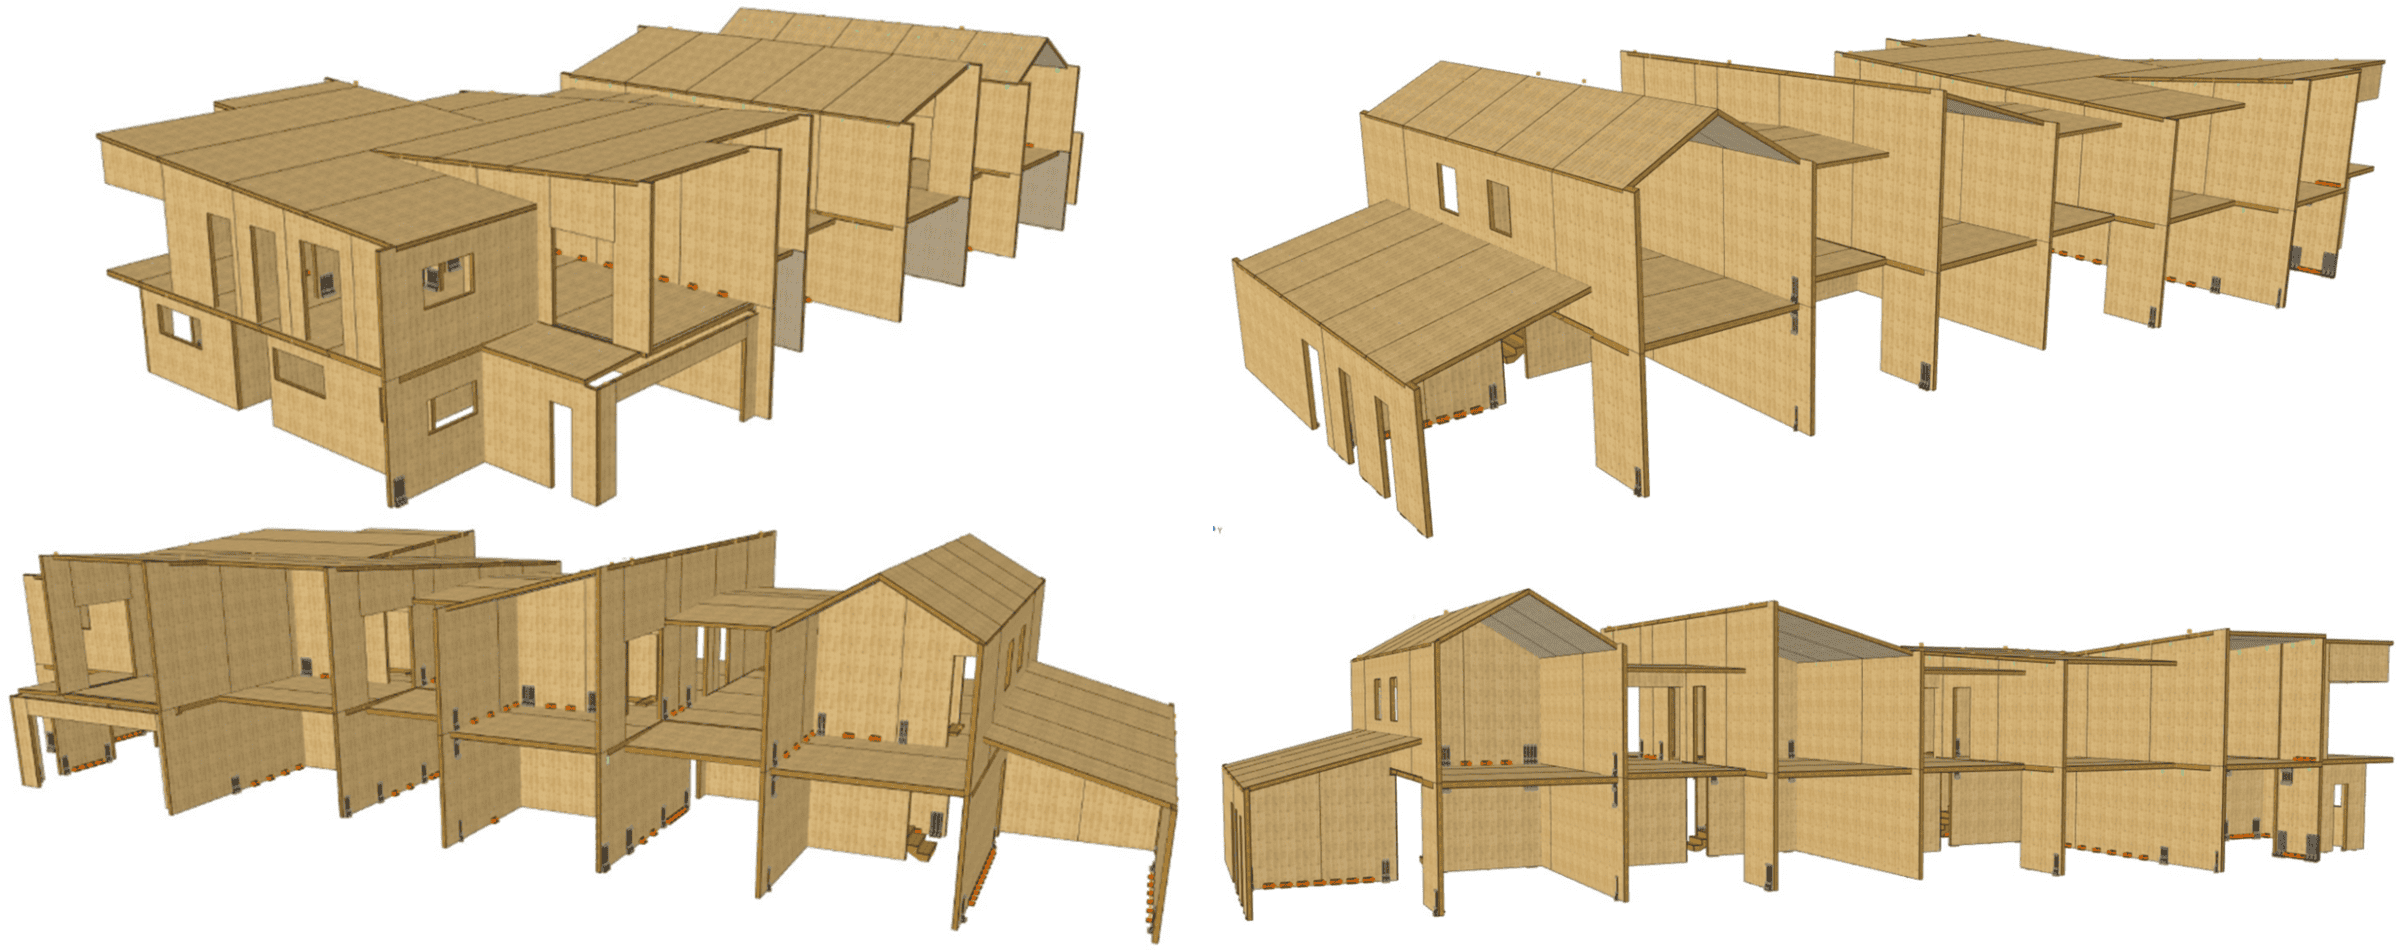
The CLT package included visual-grade wall, roof, and stair components, demonstrating how mass timber can serve as both structure and interior finish. Through advanced 3D modelling, CNC fabrication and prefabrication, Red Stag TimberLab supplied components ready for efficient installation while maintaining the high levels of accuracy required for architectural timber construction.
The project highlights the growing adoption of mass timber within the education sector and demonstrates how CLT and glulam can be integrated within a single building to deliver structural performance, sustainability benefits, and architectural quality. The use of natural timber within the learning environment also creates biophilic benefits contributing to reduced stress levels for occupants.
Hawke's Bay Airport Fire Station
Reinventing Commercial Space with Mass Timber
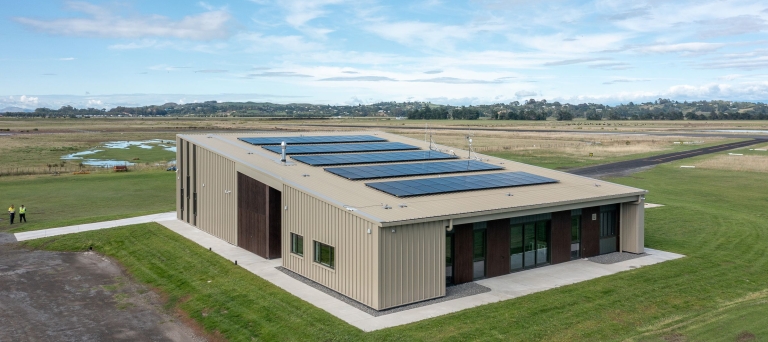
Architect: RTA Studio
Structural Engineer: Kotahi Studio
Constructor: TW Construction
The Hawke’s Bay Airport Fire Station demonstrates how mass timber can be applied to critical infrastructure facilities, delivering durability, structural performance and rapid construction while creating a warm and welcoming interior environment.
The project incorporates:
- 581 m² of CLT wall panels
- 63 m² of CLT roof panels
- 15 m3 of LVL Beams
- 7.5 m³ of Glulam beams and columns
- Heavy structural glulam beams and columns manufactured from GL12 Radiata Pine.
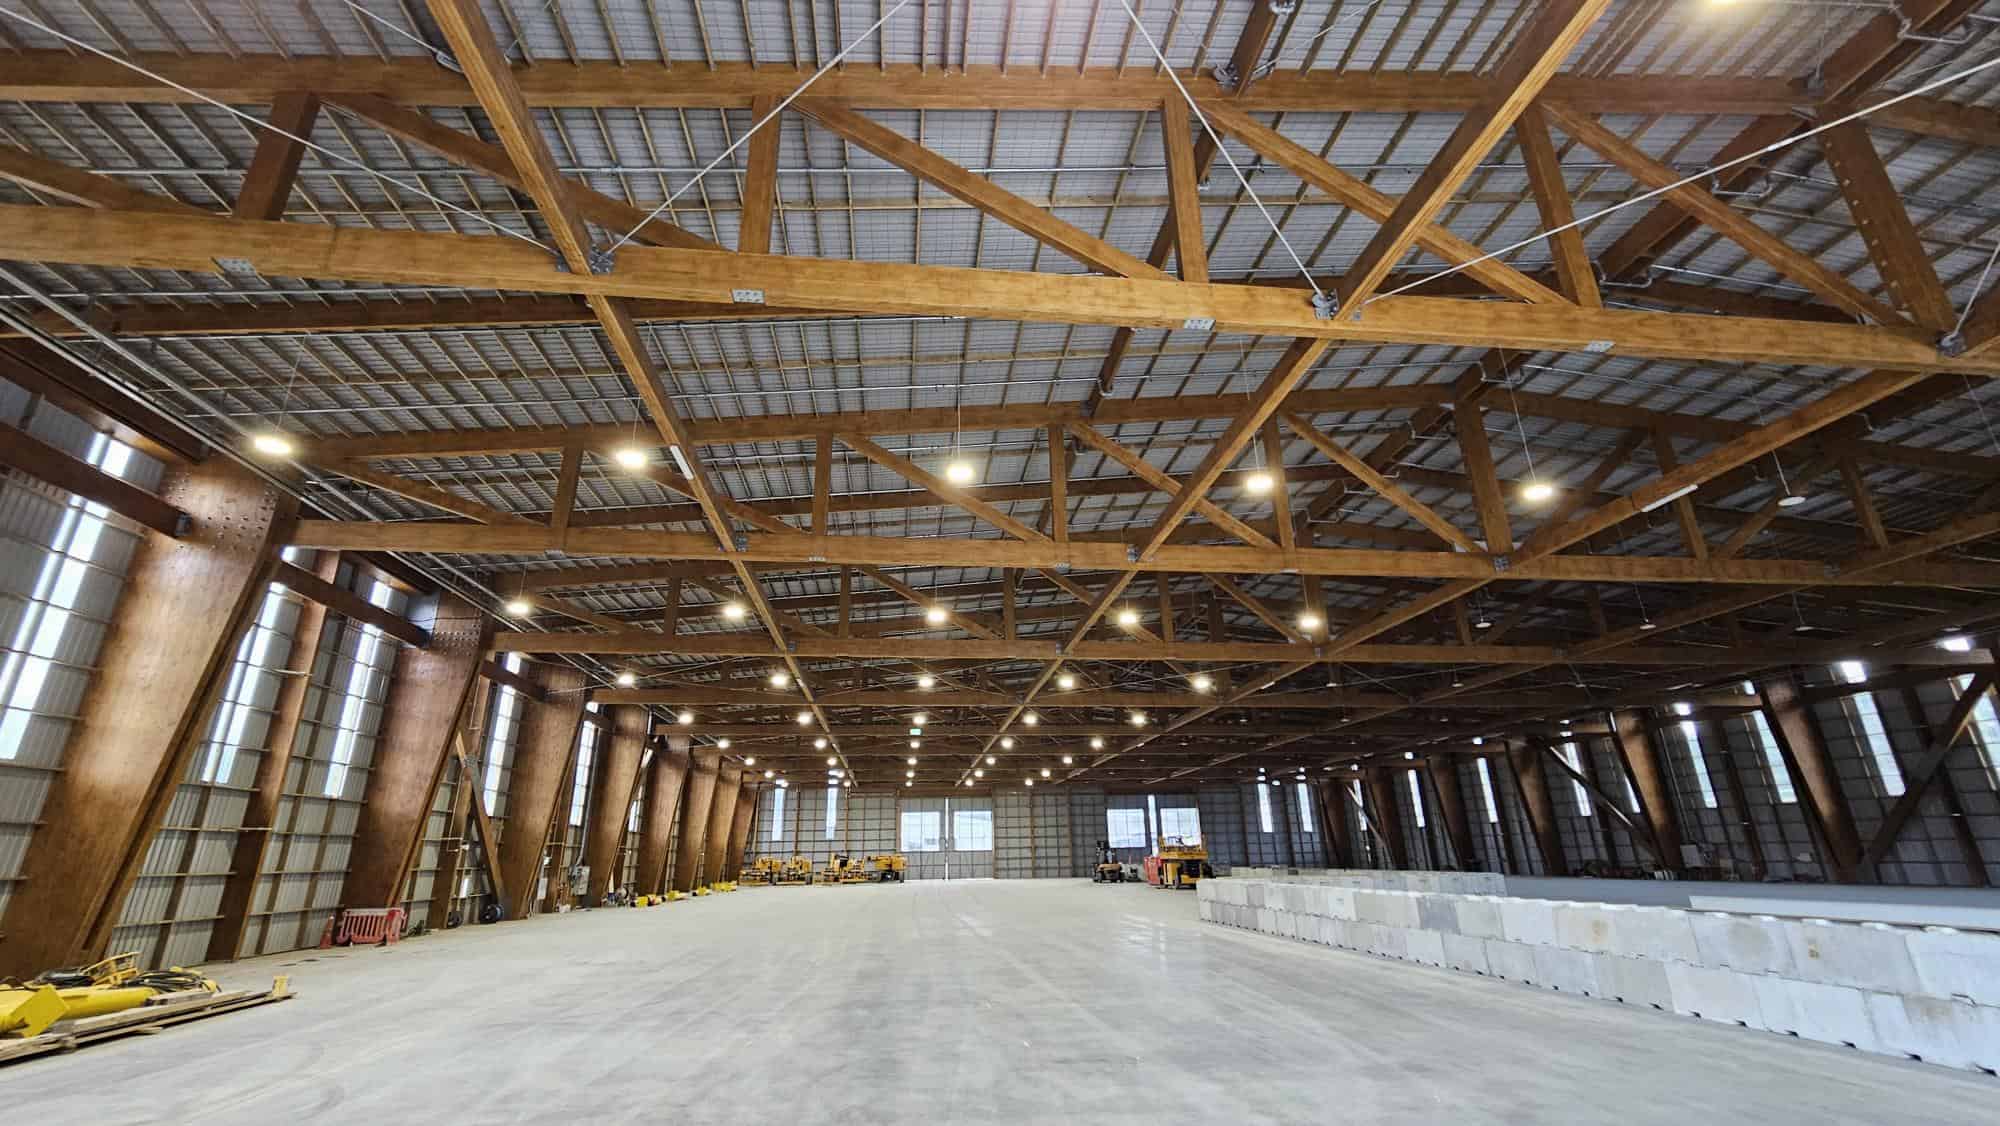
- LVL roof framing, ribbon plates and purlin systems.
- Visual-grade exposed timber surfaces throughout significant areas of the building.
A key feature of the project is the extensive use of exposed CLT wall panels throughout both operational and occupied spaces. The structural walls provide lateral stability while simultaneously serving as an architectural finish, reducing the need for additional linings and helping create a robust, natural timber interior. The project combines visual-grade and non-visual-grade CLT panels, optimising material use while maintaining architectural quality where timber remains exposed.
The roof structure integrates CLT roof diaphragms, LVL framing members and GL12 glulam beams and columns to create an efficient hybrid timber structure. Precision CNC manufacturing and comprehensive 3D modelling ensured accurate prefabrication, allowing the large-format wall and roof panels to be delivered ready for installation.
The RSTL Advantage
Leveraging advanced digital modelling and CNC fabrication processes, RSTL translates design intent into precision-manufactured timber components ready for rapid installation. This prefabricated approach significantly reduces on-site installation time.
RSTL also stands as New Zealand’s lowest carbon mass timber supplier by integrating renewable energy into its production processes. Offcuts from sawing and planing are repurposed as bio-fuel to generate electricity and thermal energy for drying timber. Surplus electricity is exported to the national grid, supporting New Zealand’s energy needs.
A Legacy for Hawke's Bay
Together, Te Aka, Heretaunga House, Pan Pac Administration Building, Woodford House, and Hawke’s Bay Airport Fire Station represent far more than five individual projects.
They demonstrate how engineered timber is becoming an integral part of Hawke’s Bay’s future, creating buildings that are resilient, sustainable and distinctly New Zealand.
From civic spaces that bring communities together and educational facilities that inspire learning, to critical emergency infrastructure and workplaces that support business growth, these projects demonstrate mass timber’s ability to deliver exceptional outcomes across a wide range of sectors.
They stand as a collective example of how innovation in mass timber construction can help shape the next generation of buildings across New Zealand.
Contact the Red Stag TimberLab team to discuss how you can include mass timber in your upcoming project.
Email: info@redstag.co.nz
Stay informed on Red Stag TimberLab’s project progresses, technological advancements, and industry news by subscribing to our monthly newsletter.